Why New Construction Is the Best Time to Add a Screen Enclosure
If you're building a custom home, there's a window of opportunity that most people miss - and it's the decision to plan your screen enclosure before the build is too far along. When the porch gets screened in during initial construction, everything lines up cleaner. The framing, the roof line, the concrete slab - it all works together instead of being retrofitted after the fact.
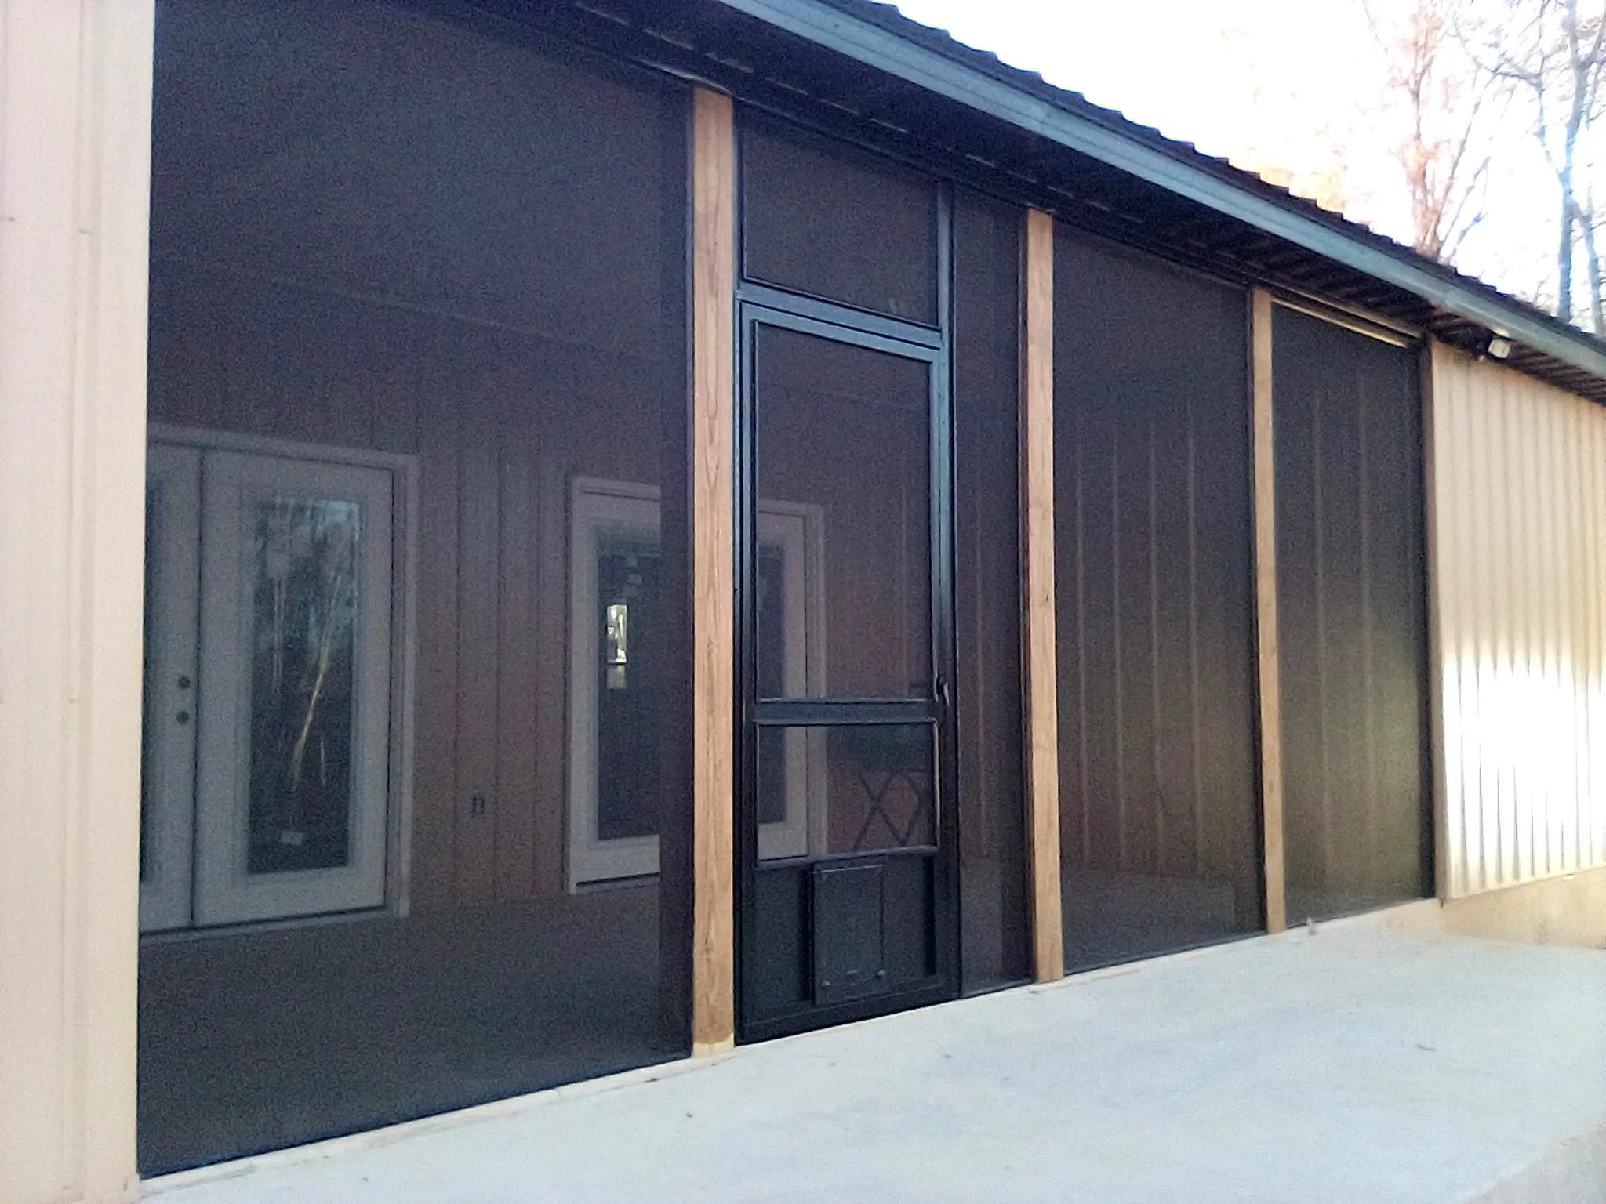
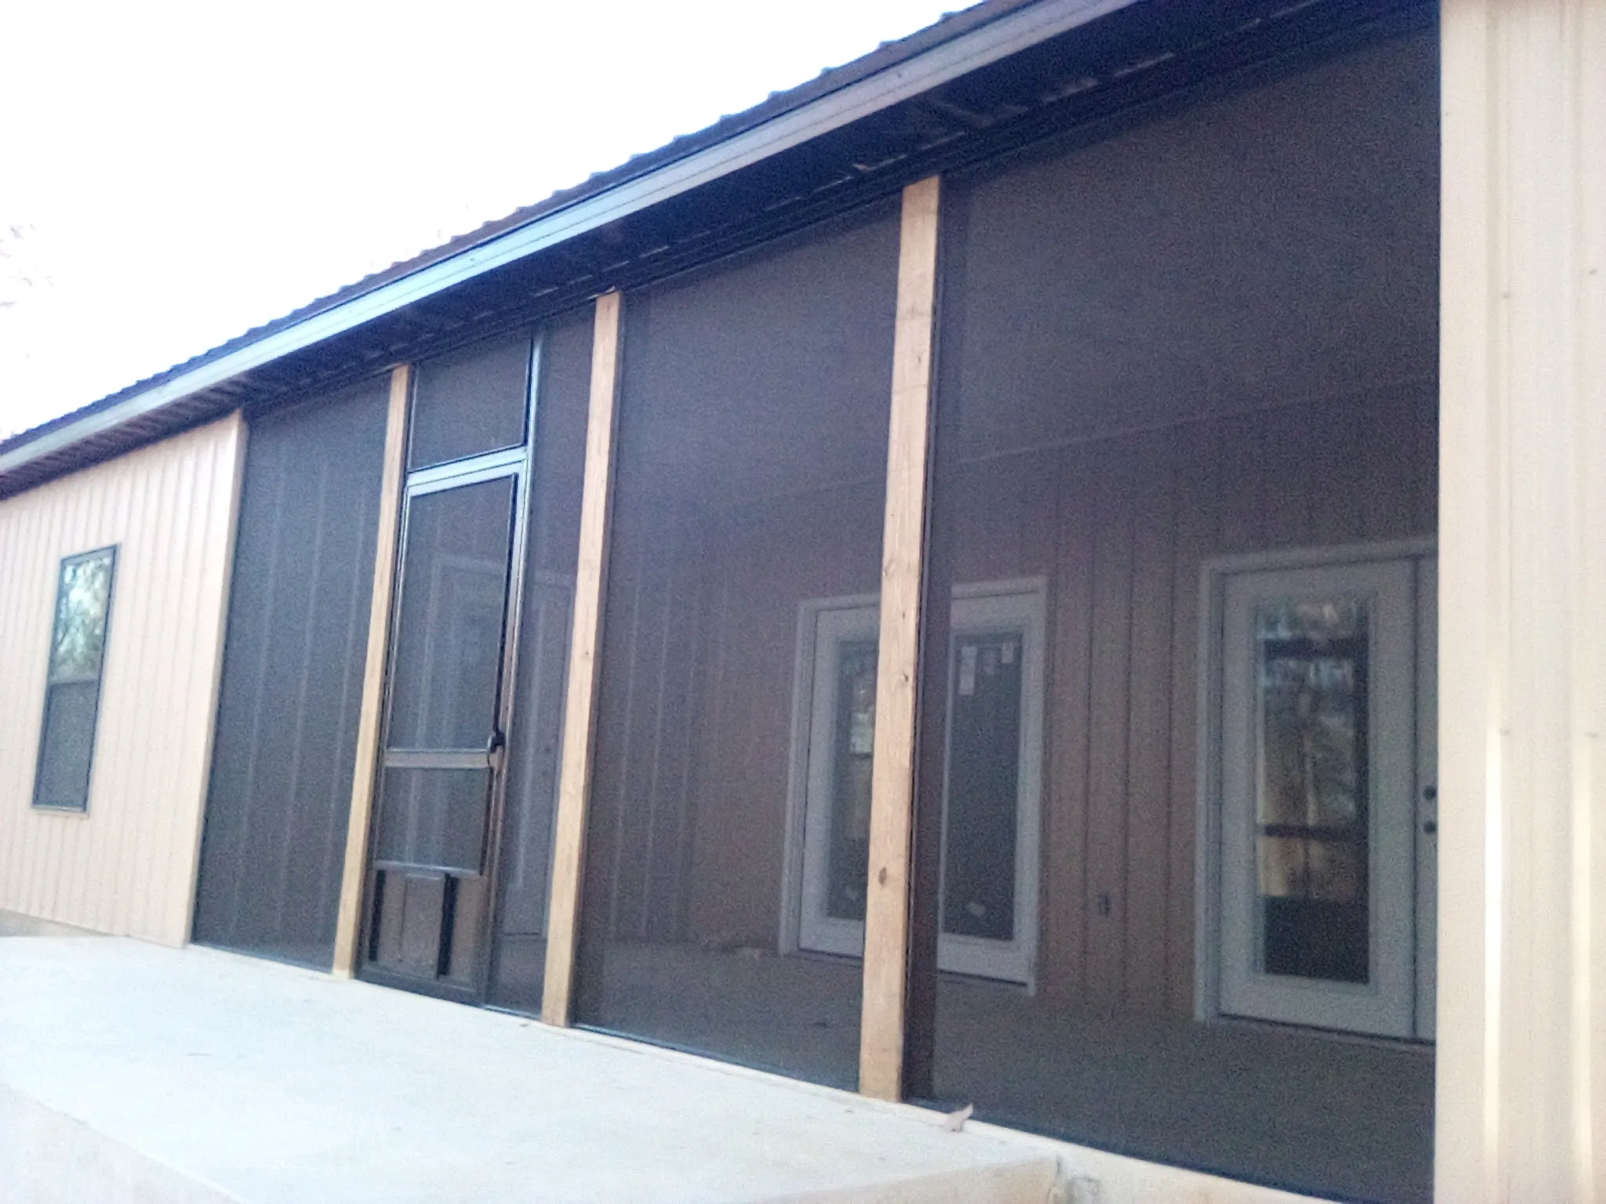
Here's what that looks like in practice. The screen panels run wall to wall, top to bottom, with the structural posts working as natural dividers in the layout. No awkward patches. No mismatched materials. It's all part of one cohesive build, and you can tell just by looking at it.
One thing we always point out to homeowners going the new construction route - you save money doing it this way. When we're already coordinating with the build, there's no teardown, no rework, no extra trips. The screen door with the pet door panel gets framed in correctly from day one. The whole thing just goes together right.
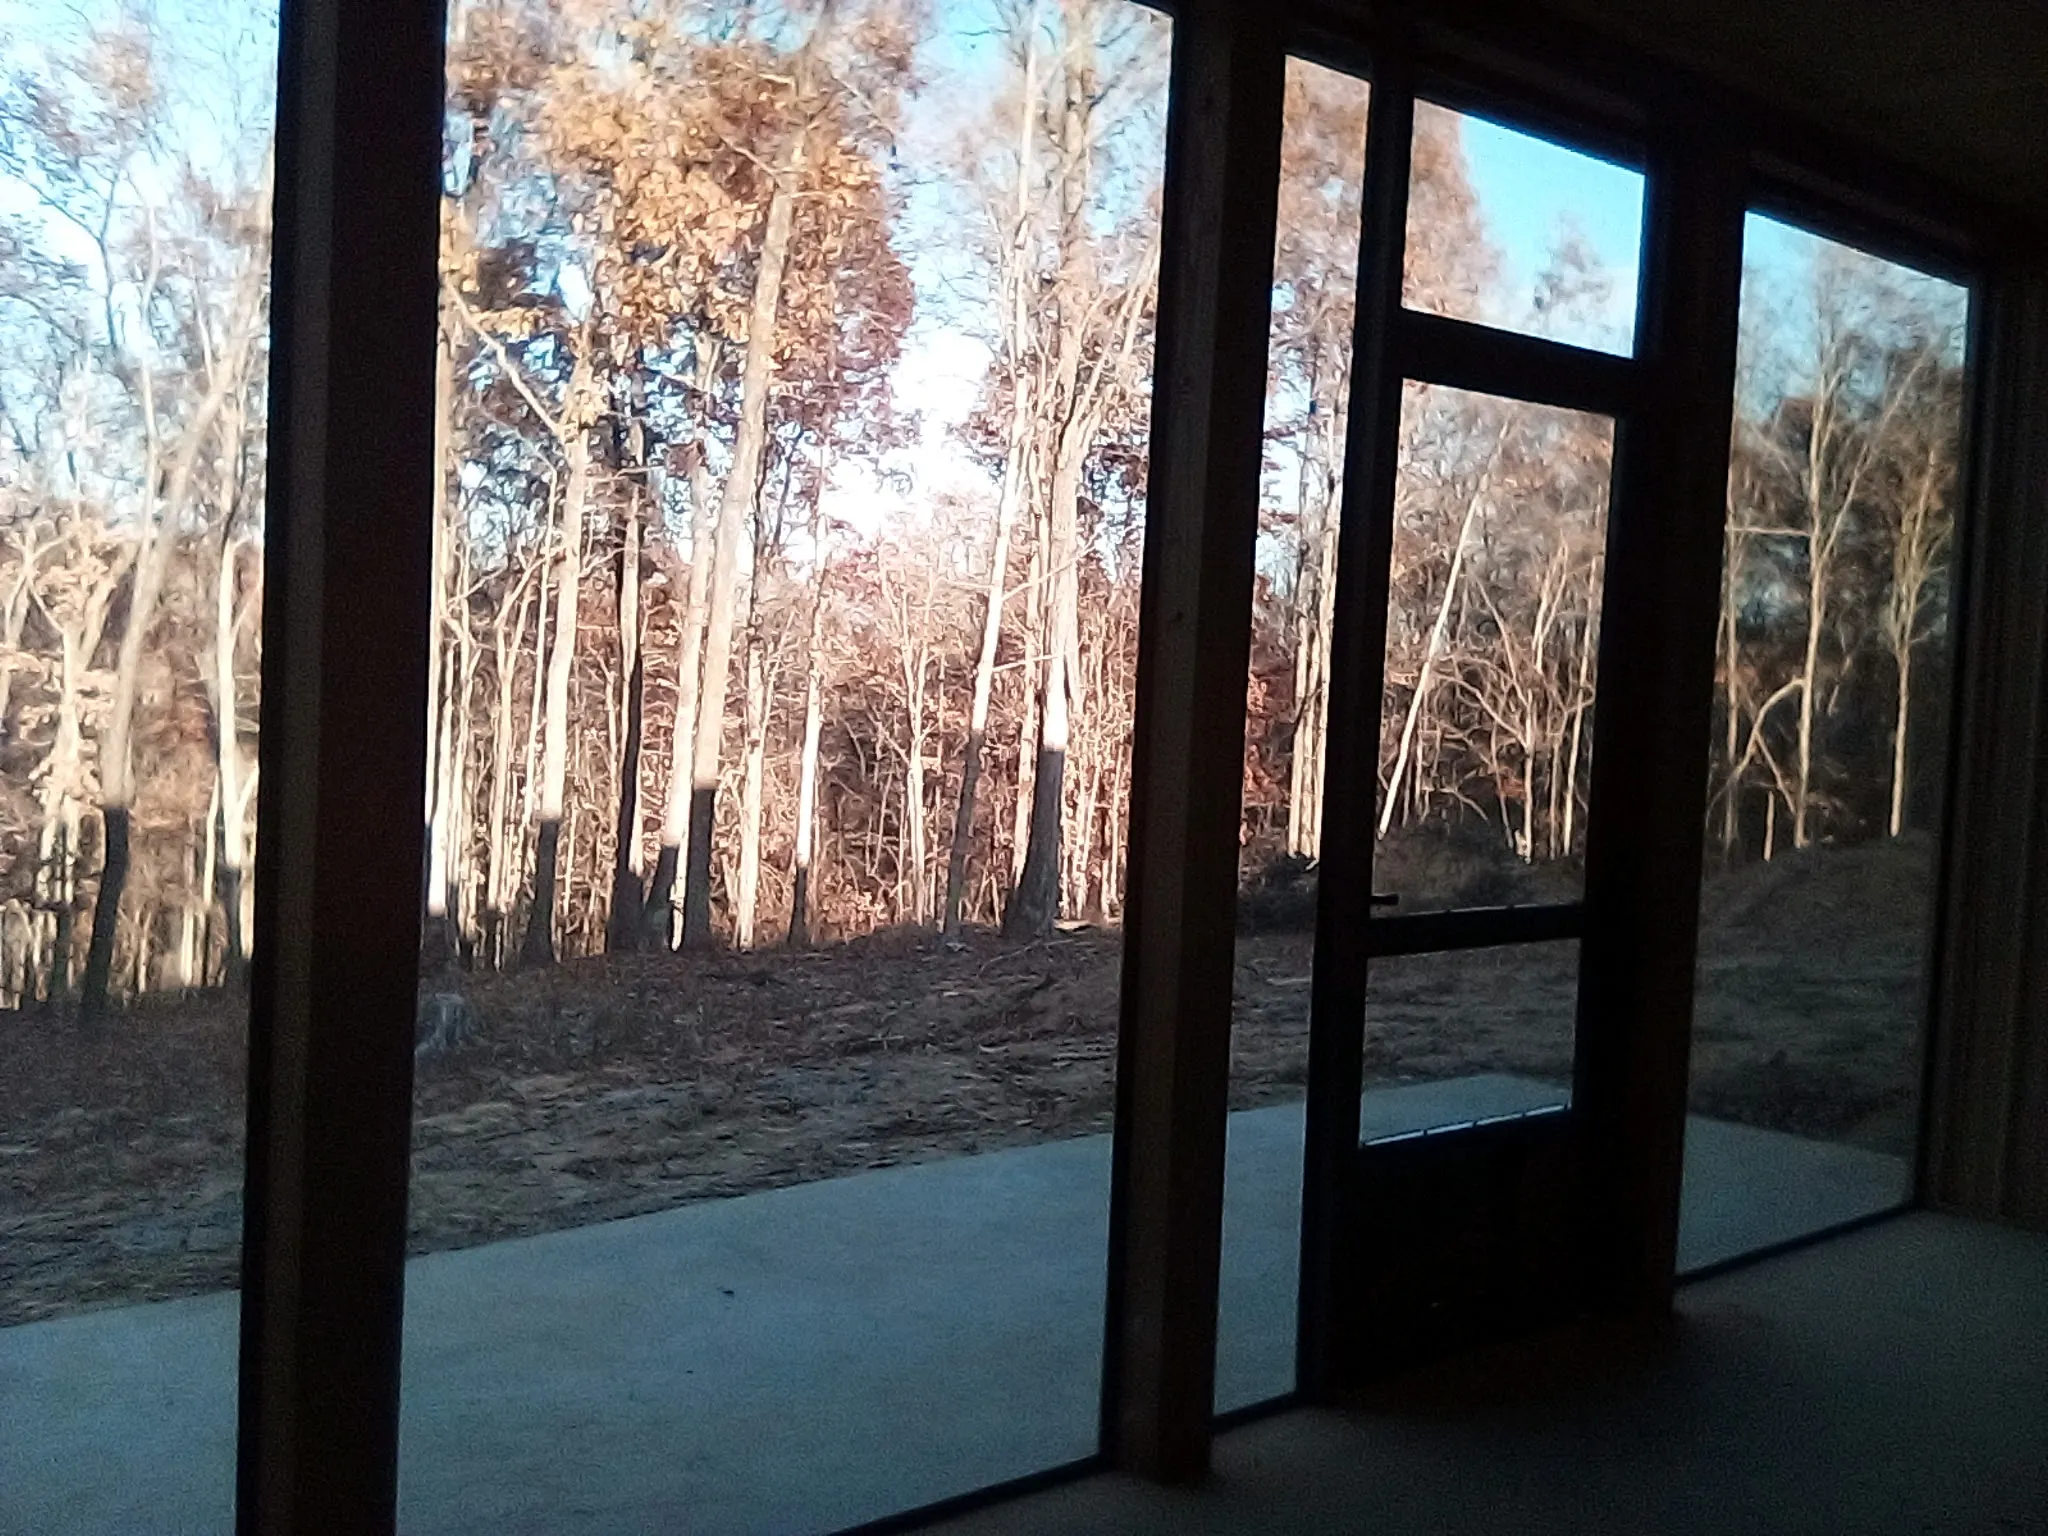
The view from inside tells the whole story. Full, unobstructed sightlines through floor-to-ceiling screen panels looking straight out into the trees. That's the kind of outdoor living space that actually gets used - no bugs, no hassle, just the view you built the house for.
If your custom home is in the planning or early construction phase, now is the time to get a screen enclosure in the conversation. Once the walls are up and the slab is poured, you can still add it - but it's a different job. Getting it into the plan early is smarter, cleaner, and almost always more cost-effective.